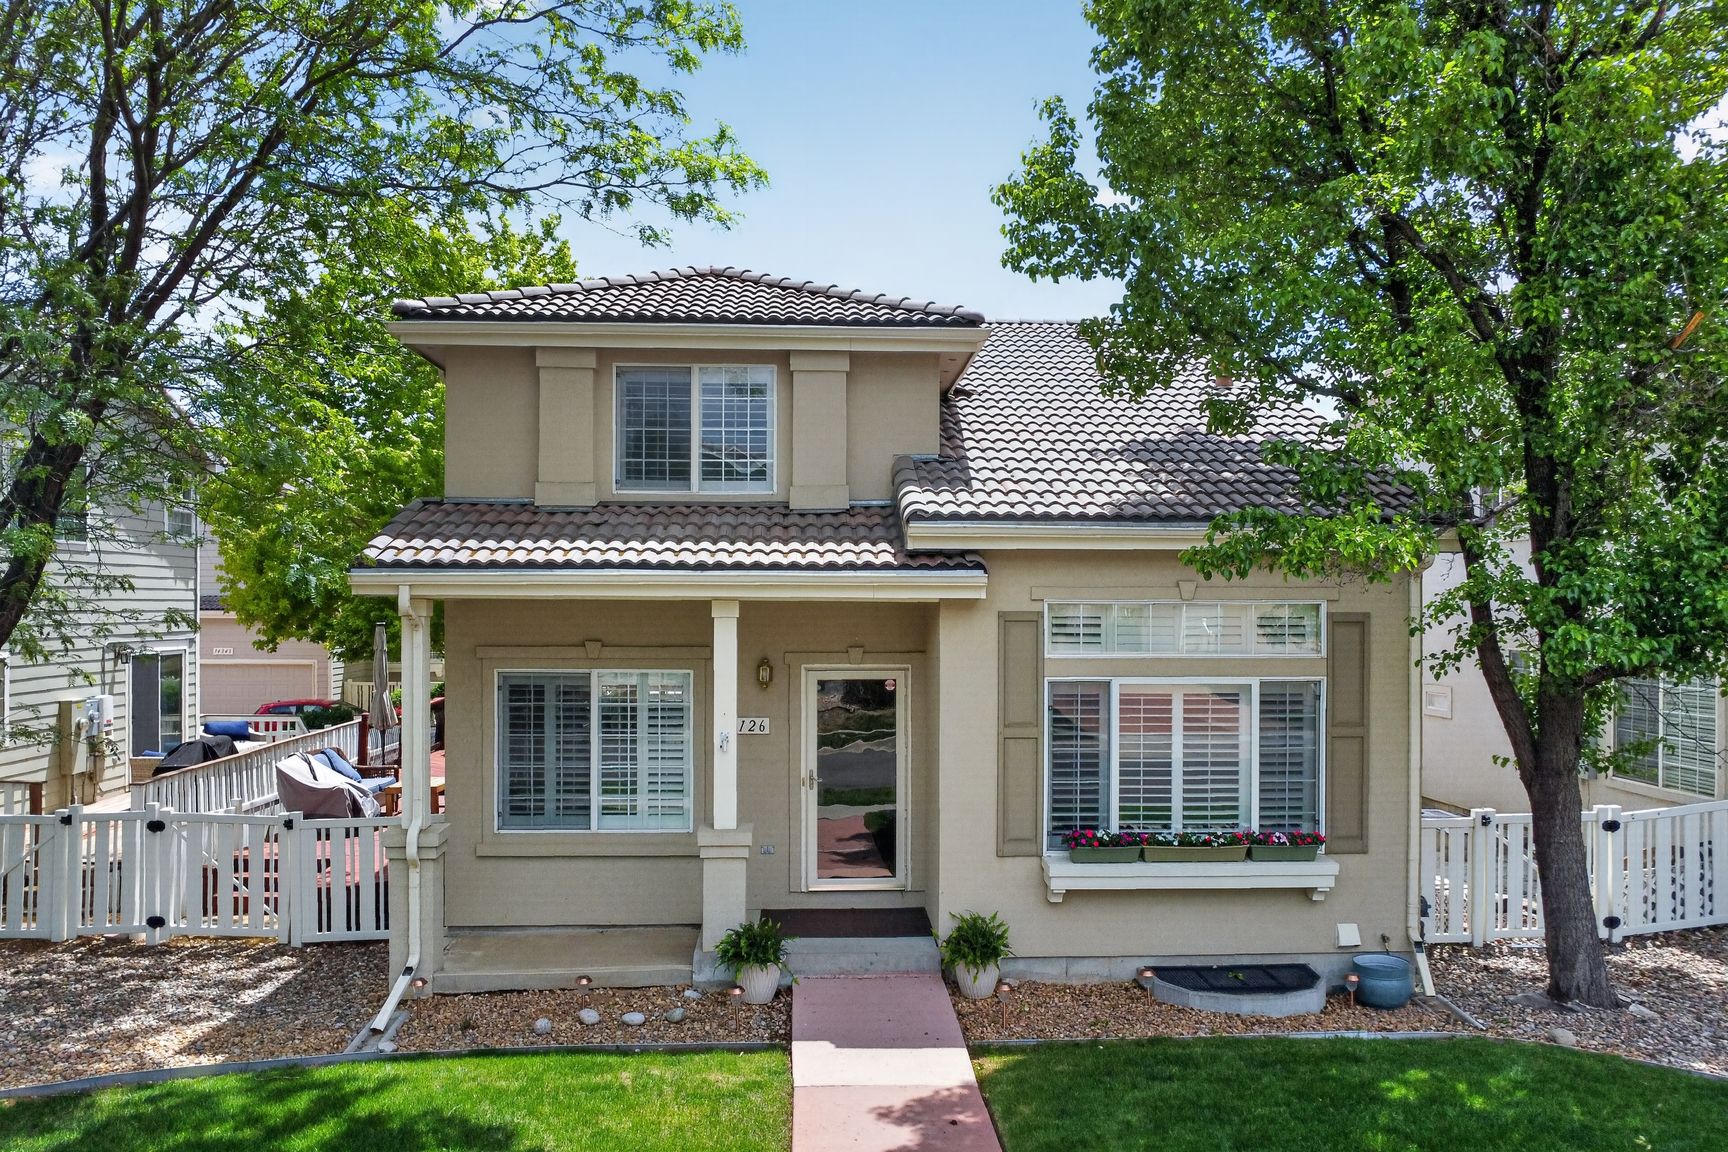
Front exterior of 5126 Pasadena Way in Broomfield, CO 80023

The Cottages at the Broadlands · Broomfield, CO 80023

5126 Pasadena Way

$574,900 · 3 bd · 4 ba · 2,650 sq ft · Built 2003

Some homes ask you to compromise. This one doesn't.

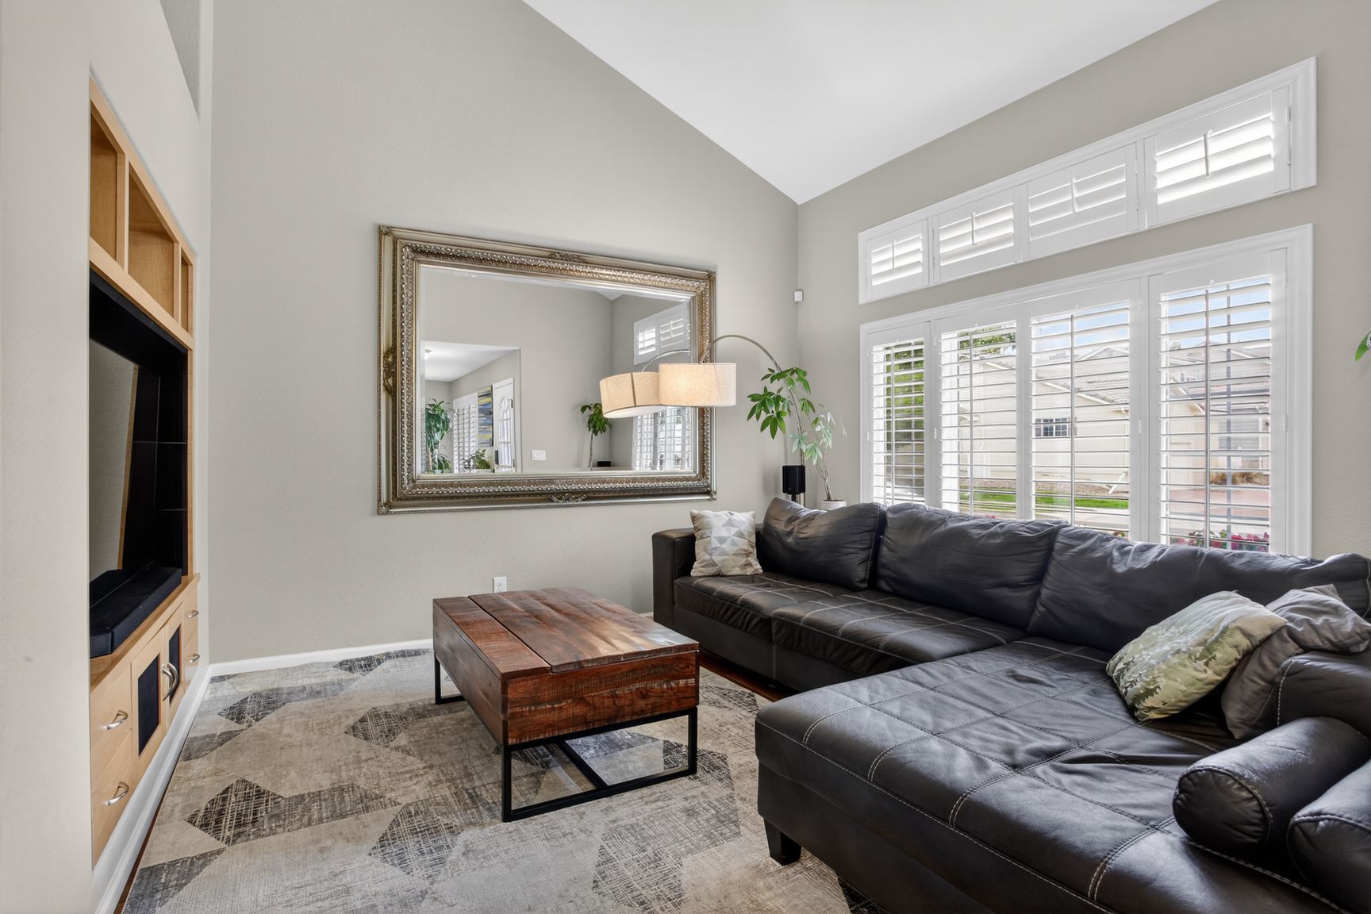
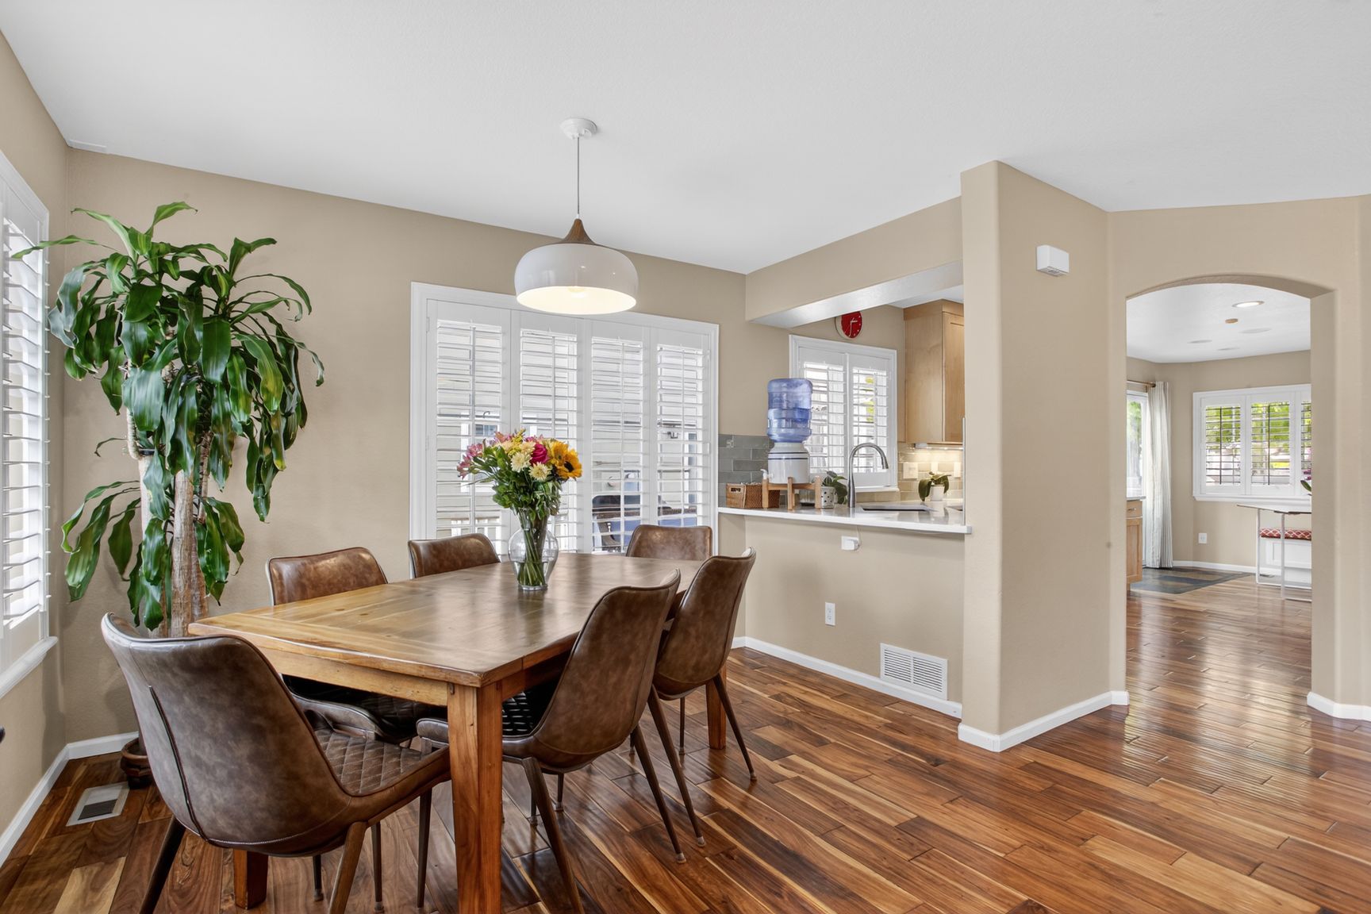
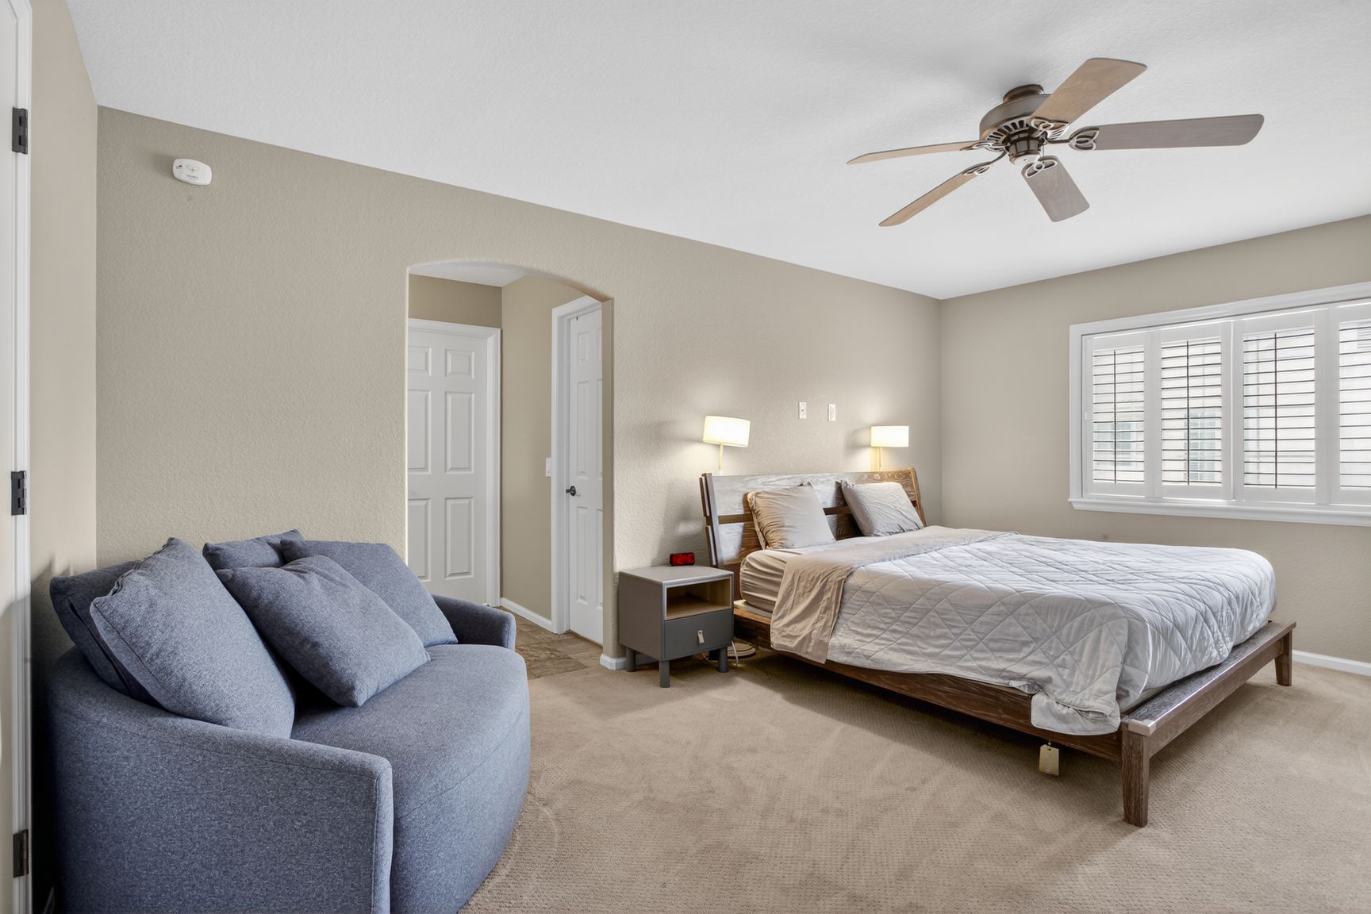
Vaulted ceilings and walls of windows pull Colorado light through the main floor, where Asian Walnut hardwood runs underfoot and plantation shutters frame every view. The remodeled kitchen carries quartz counters, a custom built-in breakfast nook and integrated speakers that follow you out to the private deck. The finished basement adds a full rec space, wet bar and bath. The primary suite has a five-piece bath and a custom built-in closet. Smart switches, a Nest thermostat, biometric front lock and a 240V EV outlet round out a home wired for how people actually live.

  • Remodeled kitchen with quartz counters and built-in breakfast nook
  • Asian Walnut hardwood and plantation shutters throughout the main level
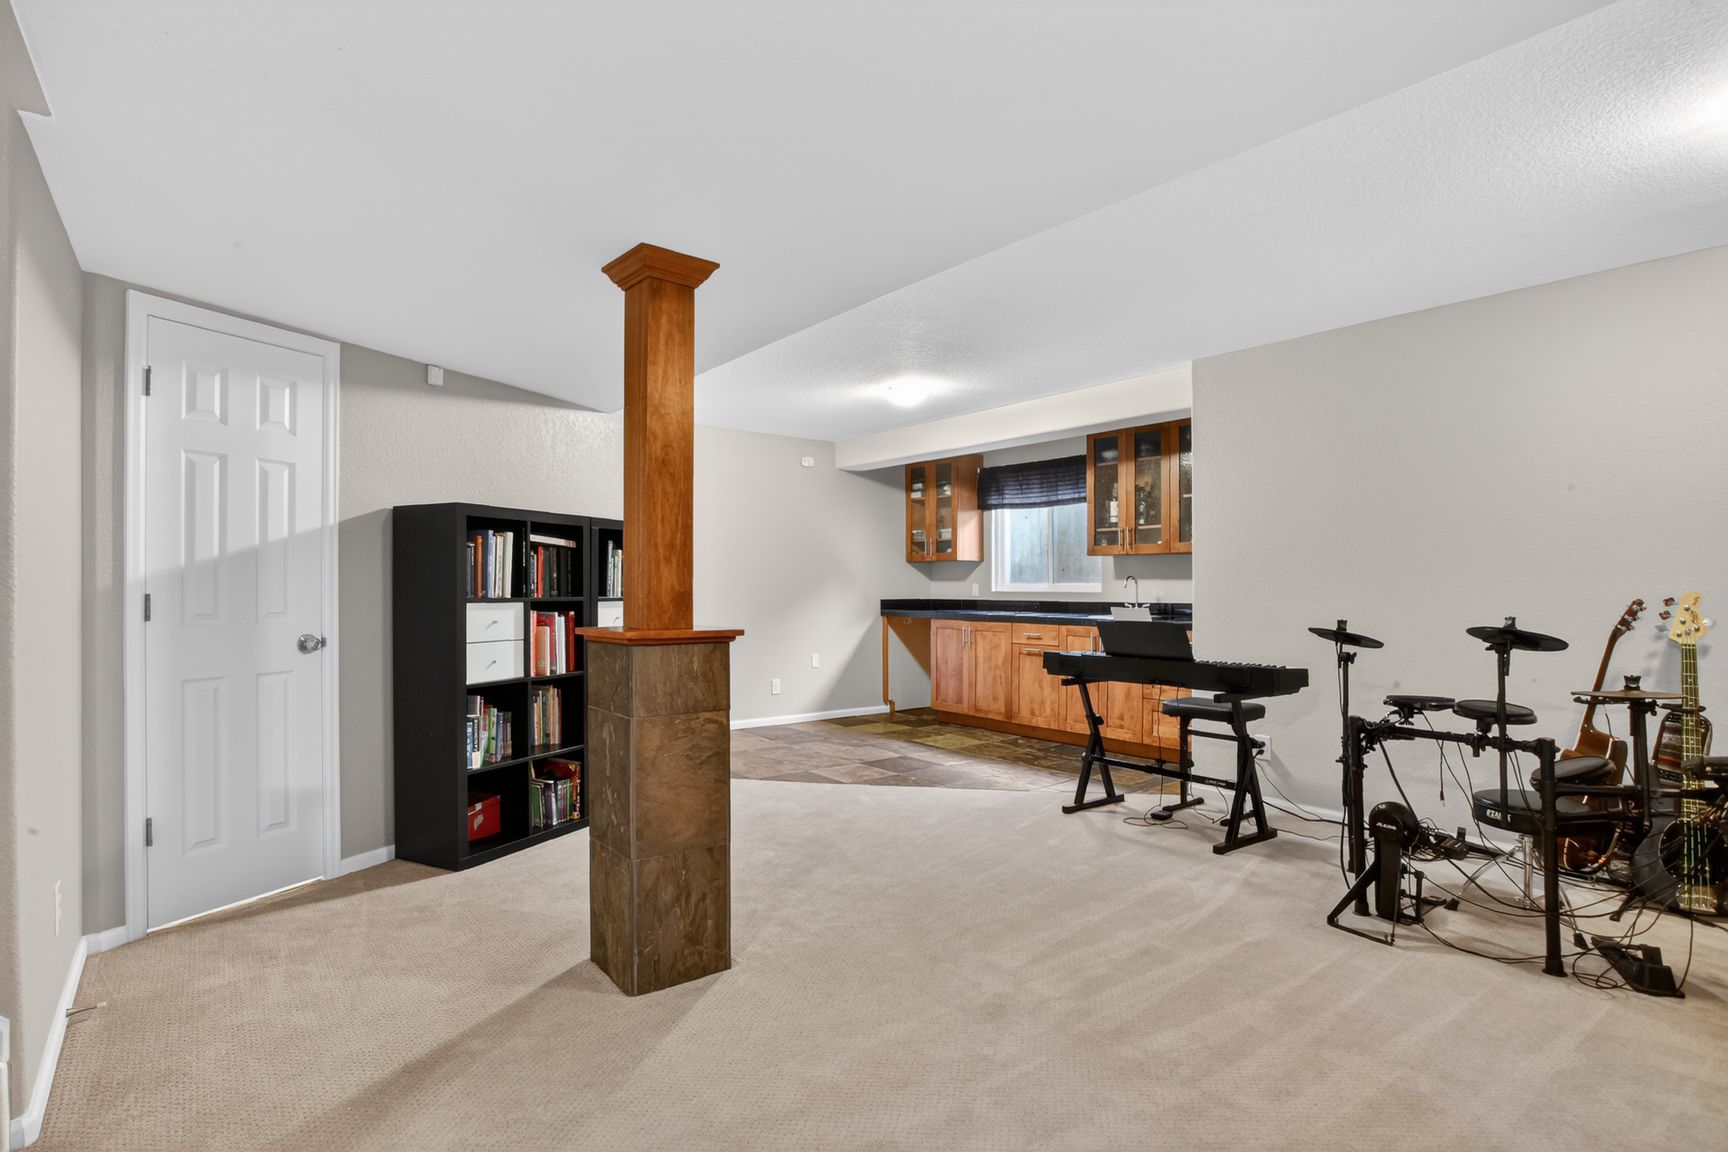
  • Finished basement with wet bar, rec space and full bath
  • Five-piece primary bath with custom built-in closet
  • Smart switches, Nest, biometric lock, 240V EV outlet in the garage
  • Two community pools, hot tub, clubhouse; HOA covers lawn, snow and trash
Price
$574,900
Bedrooms
3
Bathrooms
4
Finished sq ft
2,650
Lot
3,585 sq ft
Year built
2003
Garage
2 car
Taxes (2025)
$5,312
HOA
$200/mo
Schools
Adams 12 Five Star
MLS #
3108859

Listed by Mike Gold, RE/MAX Alliance · 303-666-6500
Modern

Clean lines, low profiles, matte black and warm charcoal.

Scandinavian

Pale woods, soft wool, airy and light-filled.

Traditional

Rich woods, tailored upholstery, layered classics.

Before the showing

Pre-render every room in all three styles now so they load instantly at the showing.

Vaulted ceilings, plantation shutters, built-in media wall

Living Room

Living Room shown as photographed

This is the room as photographed, with the current owner's furniture. Use “As it is today (empty)” to see the space cleared out, pick a style to re-stage it, or describe your own furniture below.

Your furniture

Custom renders take about a minute — the three preset styles are pre-cached.

Open to the kitchen pass-through, walnut floors

Dining Room

Dining Room shown as photographed

This is the room as photographed, with the current owner's furniture. Use “As it is today (empty)” to see the space cleared out, pick a style to re-stage it, or describe your own furniture below.

Your furniture

Custom renders take about a minute — the three preset styles are pre-cached.

Five-piece bath and custom built-in walk-in closet

Primary Suite

Primary Suite shown as photographed

This is the room as photographed, with the current owner's furniture. Use “As it is today (empty)” to see the space cleared out, pick a style to re-stage it, or describe your own furniture below.

Your furniture

Custom renders take about a minute — the three preset styles are pre-cached.

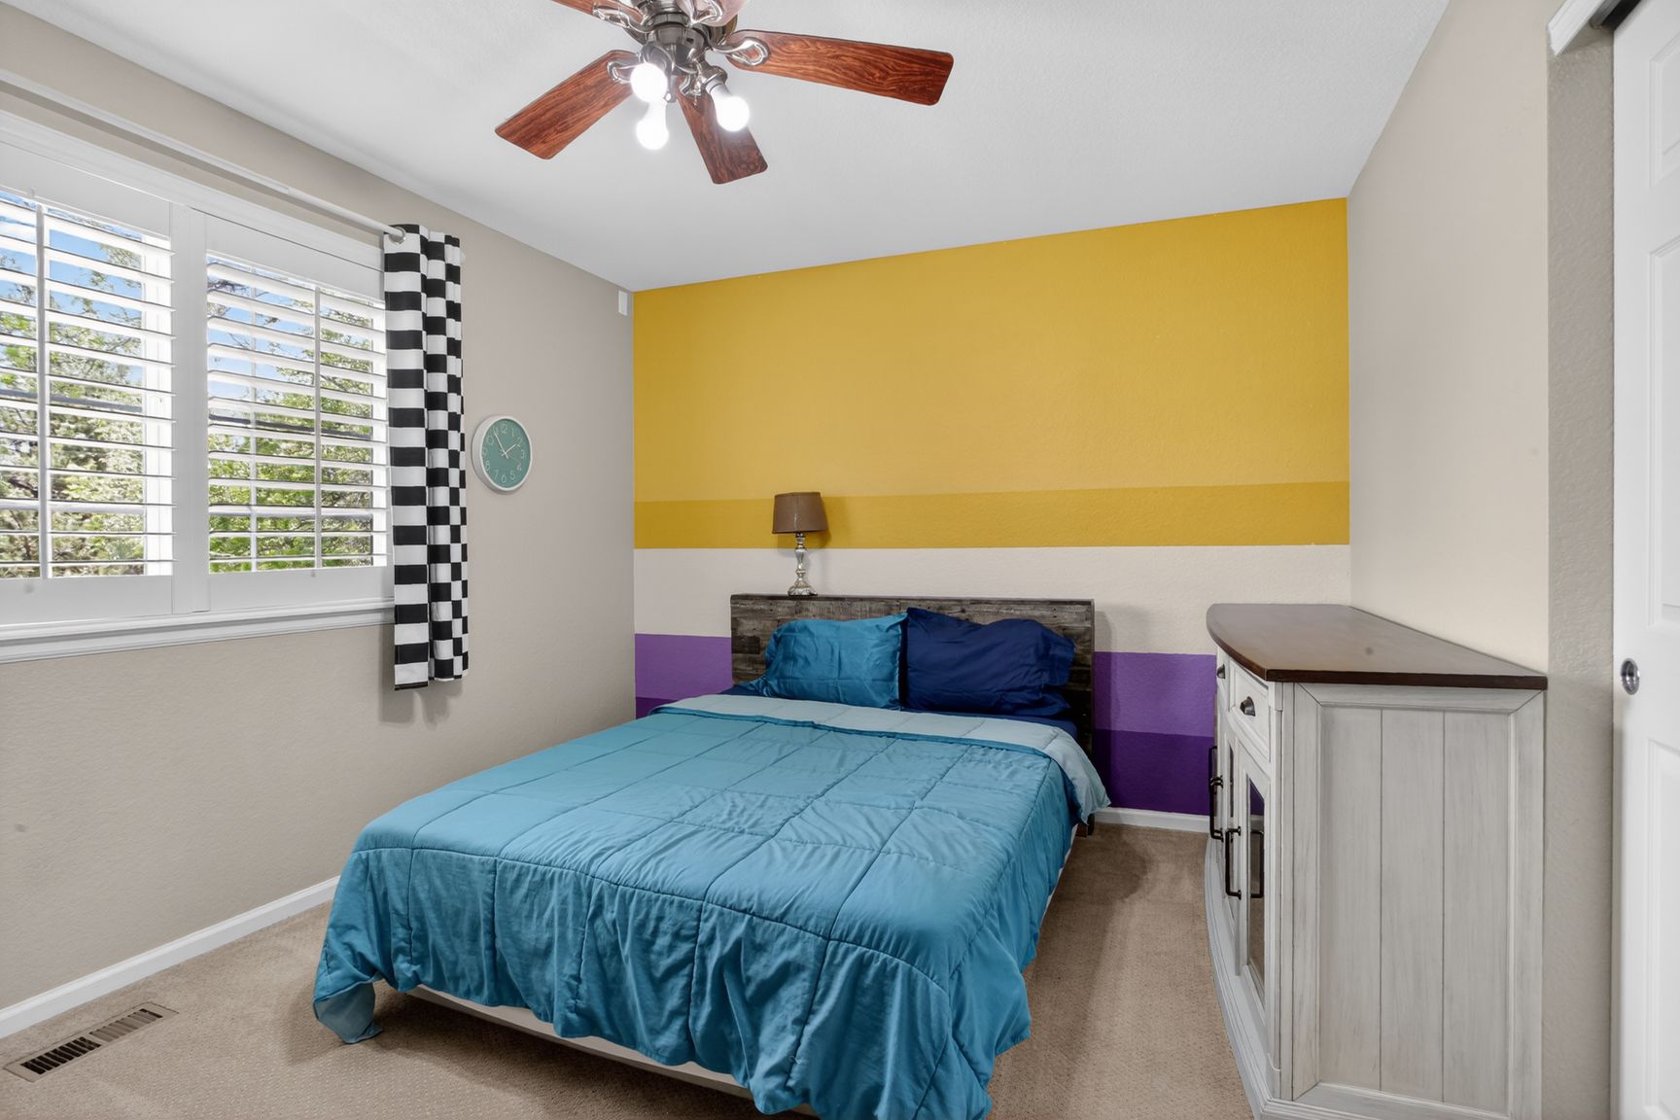
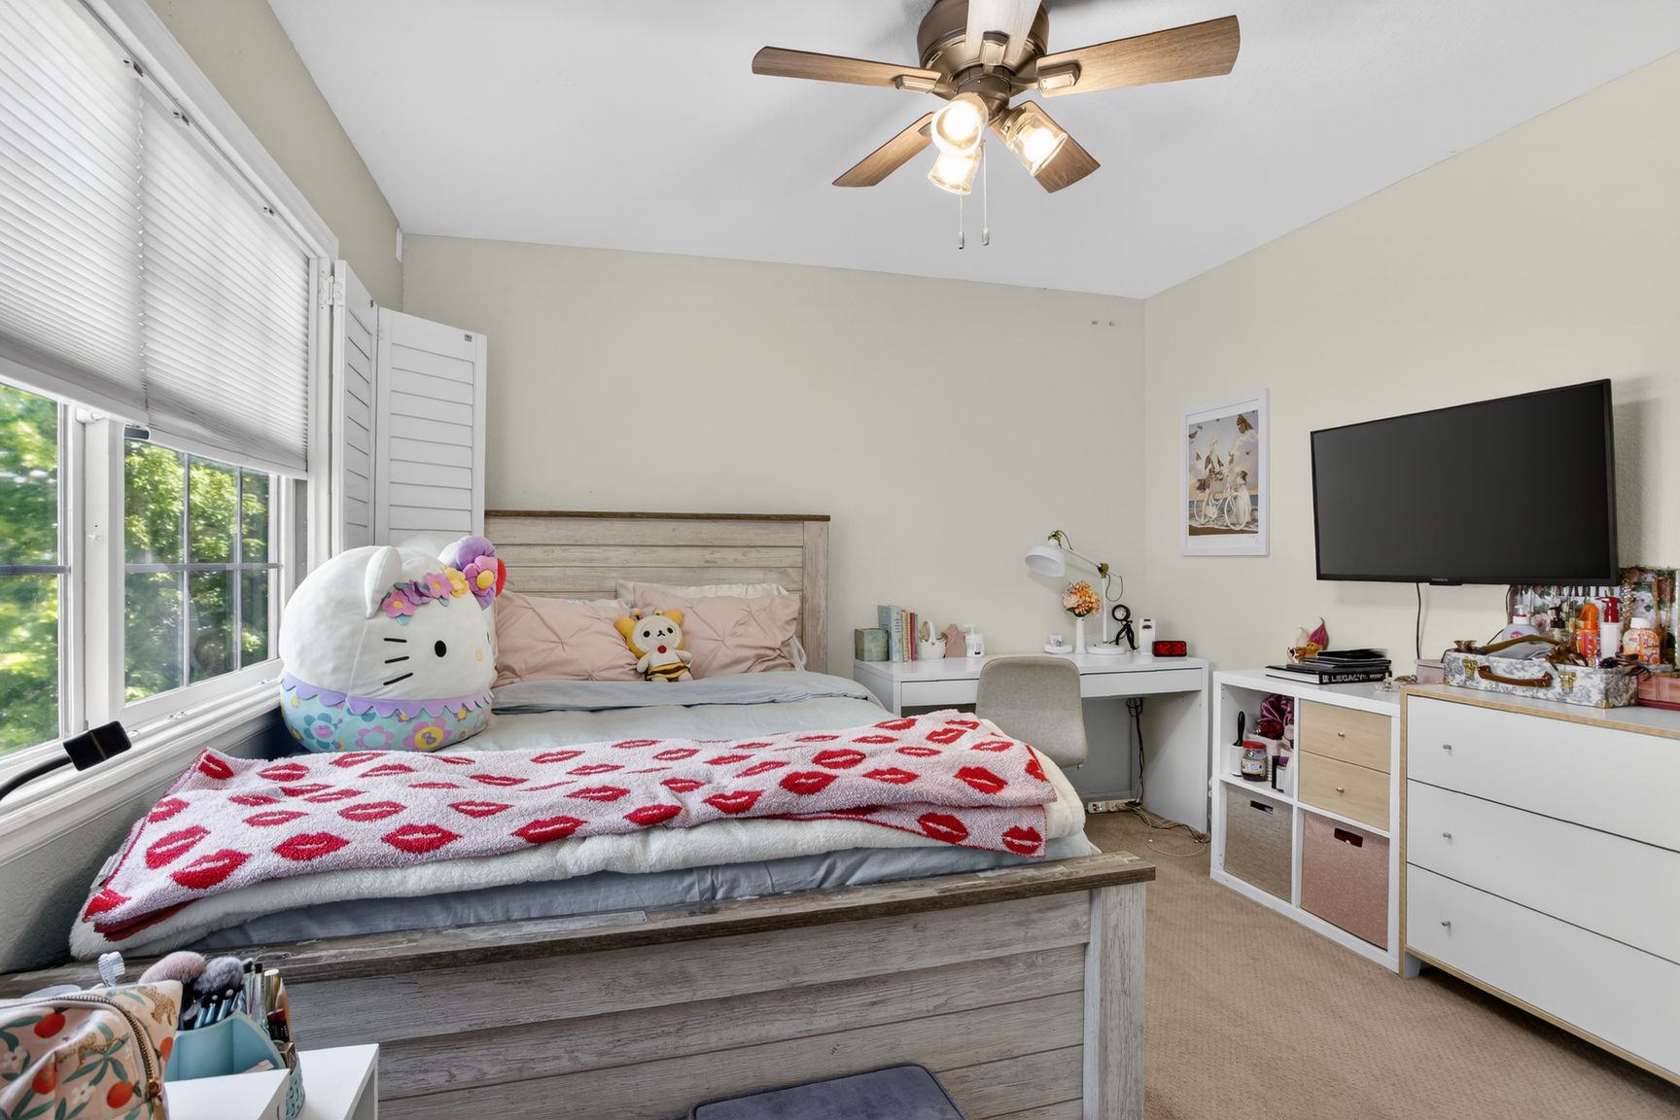
Upper level, closet and plantation shutters

Bedroom 2

Bedroom 2 shown as photographed

This is the room as photographed, with the current owner's furniture. Use “As it is today (empty)” to see the space cleared out, pick a style to re-stage it, or describe your own furniture below.

Your furniture

Custom renders take about a minute — the three preset styles are pre-cached.

Upper level, bright corner windows

Bedroom 3

Bedroom 3 shown as photographed

This is the room as photographed, with the current owner's furniture. Use “As it is today (empty)” to see the space cleared out, pick a style to re-stage it, or describe your own furniture below.

Your furniture

Custom renders take about a minute — the three preset styles are pre-cached.

Finished lower level with wet bar

Basement Rec Room

Basement Rec Room shown as photographed

This is the room as photographed, with the current owner's furniture. Use “As it is today (empty)” to see the space cleared out, pick a style to re-stage it, or describe your own furniture below.

Your furniture

Custom renders take about a minute — the three preset styles are pre-cached.

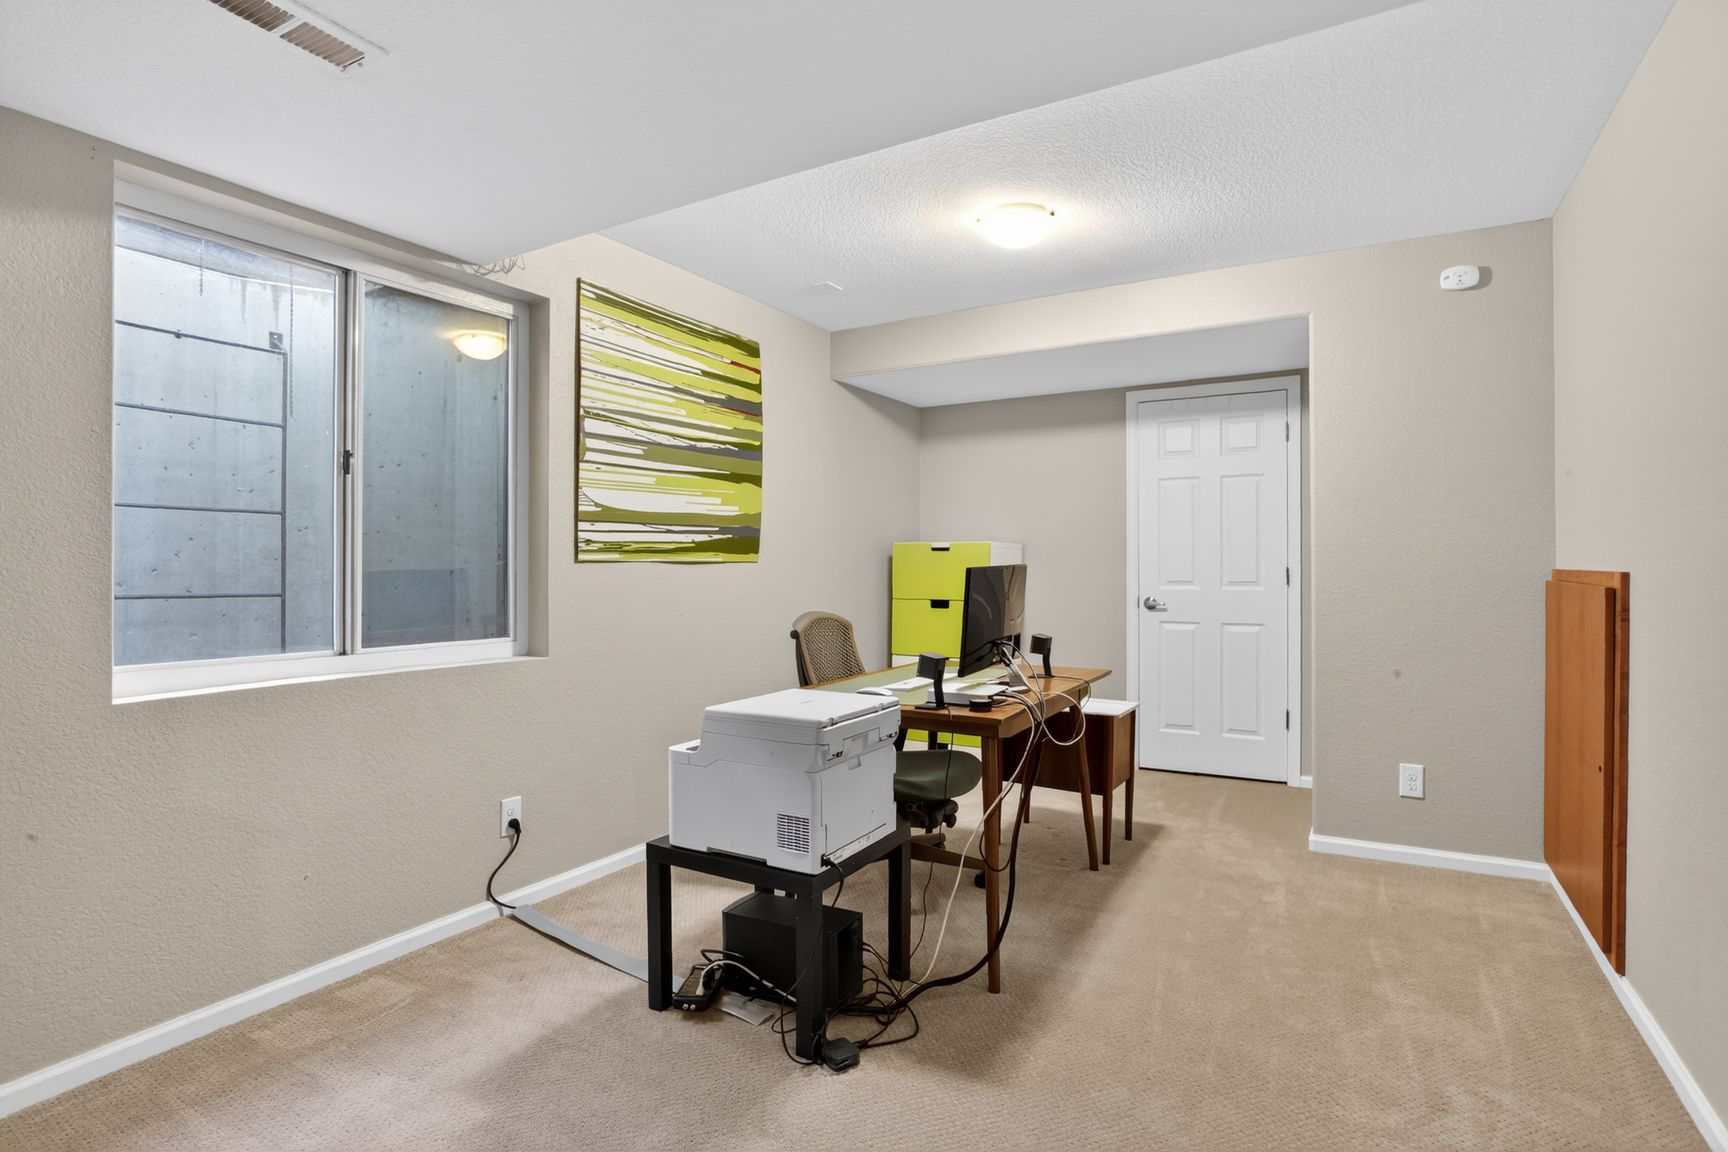
Flexible office, gym or guest space

Lower-Level Bonus Room

Lower-Level Bonus Room shown as photographed

This is the room as photographed, with the current owner's furniture. Use “As it is today (empty)” to see the space cleared out, pick a style to re-stage it, or describe your own furniture below.

Your furniture

Custom renders take about a minute — the three preset styles are pre-cached.

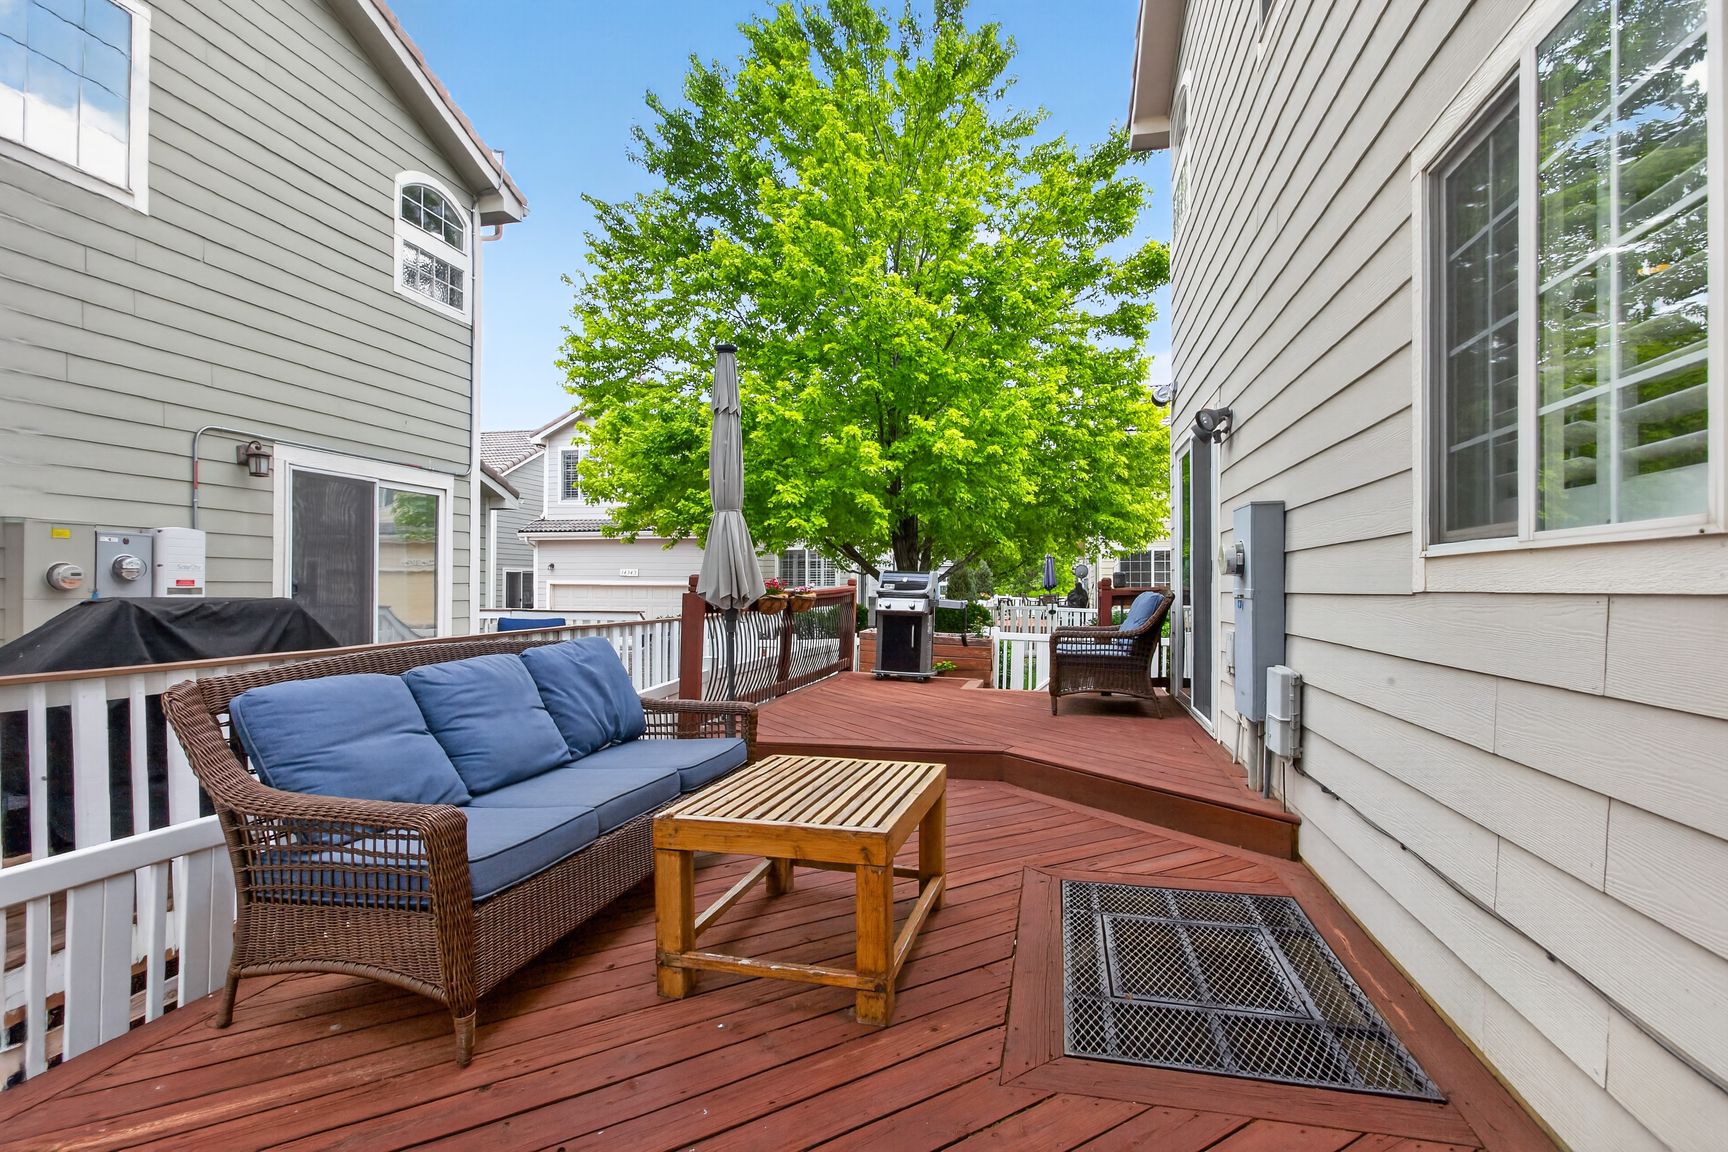
Wraparound deck with speakers off the kitchen

Private Deck

Private Deck shown as photographed

This is the room as photographed, with the current owner's furniture. Use “As it is today (empty)” to see the space cleared out, pick a style to re-stage it, or describe your own furniture below.

Your furniture

Custom renders take about a minute — the three preset styles are pre-cached.